As part of our efforts to sustain the Shimizu Group’s business growth, we go back to our origins—being meticulous about quality, safety, cost, and process—in order to establish Shimizu as a brand of Monozukuri trusted by clients.
Here, Tatsuya Shimmura talks with Nobuyuki Yamamoto, a shrine architect and torchbearer of traditional Japanese architectural techniques. As fellow travelers on the road of Monozukuri, Yamamoto and Shimmura discuss each other’s foundational inspirations and other topics such as passing on expertise and nurturing talent.
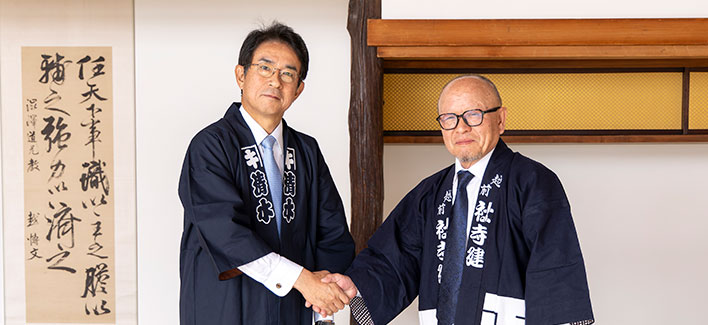
- President and Representative
Director of Shimizu Corporation
Tatsuya Shimmura
×
- General Master Carpenter in the Project
(to reconstruct Shurijo Castle’s main hall)
Chairman and Representative Director of Shajiken Co., Ltd.
Nobuyuki Yamamoto
Making a proud example of Reiwa architecture
Shimmura:This year, our company celebrates its 222nd anniversary. Throughout those 222 years, our company has remained true to its founding principles, including the spirit of the household carpenter, and has always treasured the precepts Eiichi Shibusawa set forth in The Analects and the Abacus. By putting these principles into practice, Shimizu Corporation has delivered value that client trust and has forged its long history. That very trust is our brand and a precious value we must always treasure. I would highlight “an enterprising spirit” as a key word. Refusing to be content with the status quo, we must always keep challenging ourselves to innovate.
Yamamoto:In our work, we use technology that has been handed down over more than a millennium, and the examples we refer to are buildings built by our distant forebears. Our forebears, influenced by trends on the continent and adopting the latest technology in each new time period, would produce what was the most modern architecture of their era and what remains today, in this Reiwa era(2019–), as traditional Japanese architecture. That being the case, then we would be letting our ancestors down if what we construct today were not the very best of Reiwa-era architecture.
Today, we have much greater mechanical and technological prowess. In the Heisei-era (1989–2019) project to reconstruct Shurijo Castle, the architects produced designs by hand. In the Reiwa-era project to reconstruct the castle, they generally use computer-aided architectural design (CAD). They also scan the property with a laser to form 3D point cloud data. Such point cloud surveys serve as an invaluable tool for recording more in-depth data about extant important cultural properties and national treasures. It goes to show the value of adopting the latest technology in a way that maintains continuity with our architectural heritage.
Shimmura:I have visited the site numerous times. The site team adopted the slogan of “showcasing the reconstruction work.” The work was very arduous, and the team performed the work in a stoic and methodical manner. It was an impressive display of artisans at work.
Yamamoto:As the team was to be working under the gaze of members of the public and the press, I told them to make sure that everything they did on the project, including their attitude to the work, would be media-presentable and reflect well upon their integrity. Adopting the slogan “focus on the fundamentals and do what needs to be done,” the team put the principle into practice. Consequently, the team members improved not just their skill but also their safety awareness.
Shimmura:Would you say such awareness can drive professional growth?
Yamamoto:Yes. In terms of skill, it is not like you will suddenly gain mastery in a couple of years. But for young employees, it is vital to have the right attitude to work.
During this reconstruction project, known as the Reiwa (2019–) reconstruction, we had about 40 carpenters during the busiest period. About 40% of them were aged between 20 and 40. It was a valuable experience for them to participate in a project of such a scale, and a great opportunity for nurturing the next generation of talent.
It was a tragedy when Shurijo Castle, after having been reconstructed in the Heisei era, burned down. However, it was also an opportunity—a great training opportunity for young carpenters in supporting the country’s traditional Japanese architecture. With this mindset, the team is working to deliver an outcome that will surpass that of the Heisei reconstruction.
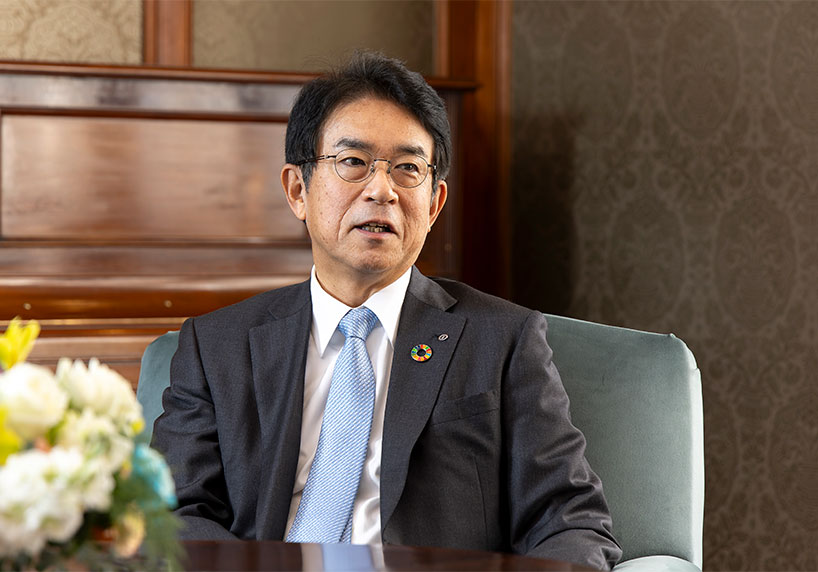
Discerning the client’s needs to deliver a better outcome
Shimmura:How would you describe the essence of traditional architecture and shrine carpentry?
Yamamoto:Traditional architecture is all about constructing edifices that will endure for centuries. It is an undertaking that has historical depth, in that it preserves traditions of the past. In shrine carpentry, teamwork is an important aspect, as it is not something any one person could do on their own.
Shimmura:I feel intrigued by your idea of depth with no culmination point. I suppose you find inspiration in potential and thrill of the unknown.
Yamamoto:Yes. I am a sucker for a thrilling challenge. You begin the journey without knowing a thing. As you venture forward, you encounter more and more questions. You then investigate, research, and brush up your skill. I get such a thrill from doing so, and that is my source of inspiration. I have also learned that the outcome will depend to a large extent on whether you have listened to and understood what the building owner tells you about the building’s history, its value, and what it means to them.
Shimmura:Feeling the thrill is so important. I also agree that you must understand how the owner feels about their building. The outcome does indeed depend on whether you have understood the thinking of the building owner and designer, something that you cannot glean from the architectural designs alone.
Yamamoto:Yes, it makes such a difference. Shinto shrines and Buddhist temples are a case in point. The building owner—the shrine priest or Buddhist priest—will often leave much unsaid, so it is all the more important to inquire into their thoughts and discover what the building really means to them.
Shimmura:Yes. You have to be very thorough in your research during the early design and planning stage in order to minimize rework later on. I suppose that relates to the concept of front-loading or quality by design. If you discern the client’s needs and then pitch a design grounded in your own experience, you will ultimately deliver a much better outcome.
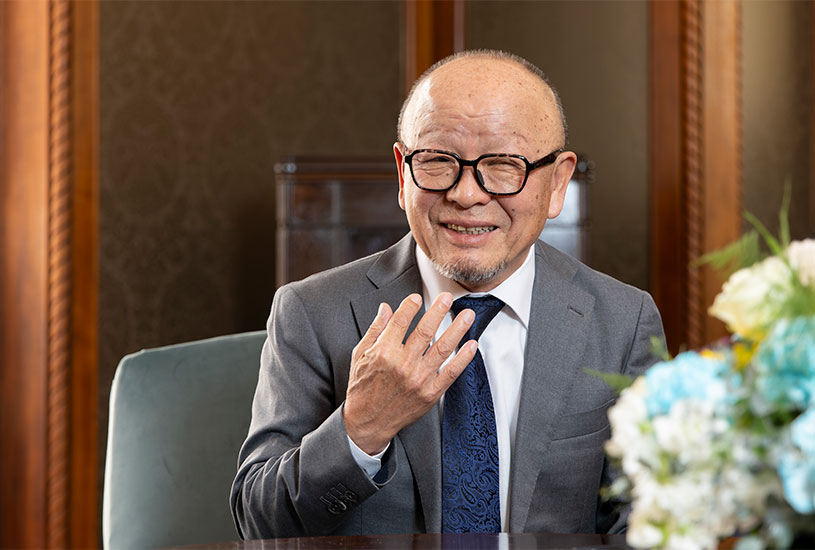
Nobuyuki Yamamoto
Chairman and Representative Director of Shajiken Co., Ltd. Master Carpenter
Certified Master Woodworker for Cultural Properties, Master Carpenter for Japanese Traditional Architecture
Nobuyuki Yamamoto managed projects pertaining to heritage sites in his hometown of Fukui, including the ruins of the Asakura clan’s samurai residence and of Fukui Castle, as well as other sites such as the Goryokaku Tower in Hakodate and Yakushiji Temple in Nara. After Shajiken was incorporated in 2009, he finalized the designs for the reconstruction of the Fifth Kabuki Theater and was involved in the relocation of the Western-style building of the Former Shibusawa Residence under Shimizu Corporation’s Smart Innovation Ecosystem NOVARE. During the Heisei-era reconstruction of Shurijo Castle some 30 years ago, he participated as Deputy Master Carpenter. During the Reiwa-era reconstruction of the castle, he serves as General Master Carpenter.
Relating to others is key to talent development
Yamamoto:When it comes to nurturing talent, I generally take a hands-off approach. I make it clear exactly what I expect employees to achieve, but I leave them to figure out how best to achieve the goal. Obviously, they will fail in some cases. When they do, it is my role to offer support and to apologize to the people concerned. I also trust employees to figure out how best to recover from a failure. That way, they have the space to learn to stand on their own two feet and walk by themselves.
Shimmura:At the end of the day, companies and construction sites are made up of people. Handing down expertise and nurturing talent are the two core pillars of our company. However, specialized knowledge and skills are not the only things you need to transfer to the next generation of talent. You also need to pass down how to communicate effectively on the job, how to relate to people, and what mindset you require.
On the matter of communication, while it is important to express yourself clearly, it is also important to ask about or anticipate what other people need or what they are thinking. Communication is not one-way. You must place yourself in the other person’s position and keep a listening ear.
Grounded in tradition, forging the future
Shimmura:Since becoming President, I have promoted the slogan: “establishing the Shimizu brand by going back to the origins.” Going back to the origins does not mean going back to the past. It is a future-oriented process in which we update our 220-year-old heritage by blending it with the technology of today. Our goal should be to retain the trust of clients by remaining as meticulous as ever about quality, safety, cost, process, and environment. My mission is to ensure that the company continues to develop these brand values into the future.
Yamamoto:Your company has a department dedicated to traditional architecture and is the only general contractor firm that owns a carpentry workshop, namely Tokyo Mokkoujou Arts & Crafts Furnishings ( P.61). These assets enable you to amass and pass down traditional architectural techniques and knowledge organizationally. I trust that your company will continue to wield this advantage. With such an environment, you have all the more reason to ensure that the values of traditional architecture are preserved for future generations. If I had one word of advice, I would say that you could adopt more of a can-do attitude about challenging projects. It is good in some ways to have a very punctilious corporate culture. However, when a project seems technically unfeasible, rather than simply abandoning the idea out of hand, you could reframe the challenge in a positive way by considering what you could do if certain conditions were in place.
Shimmura:I appreciate your comment and I agree with it. Our punctilious corporate culture is good in some ways, but I do agree that we need to be bolder in developing proposals that offer something extra. You have offered many valuable insights in this conversation. One thing that really resonates with me is your passion for a big challenge and for projects that are full of growth opportunities. Thank you for this insightful conversation.
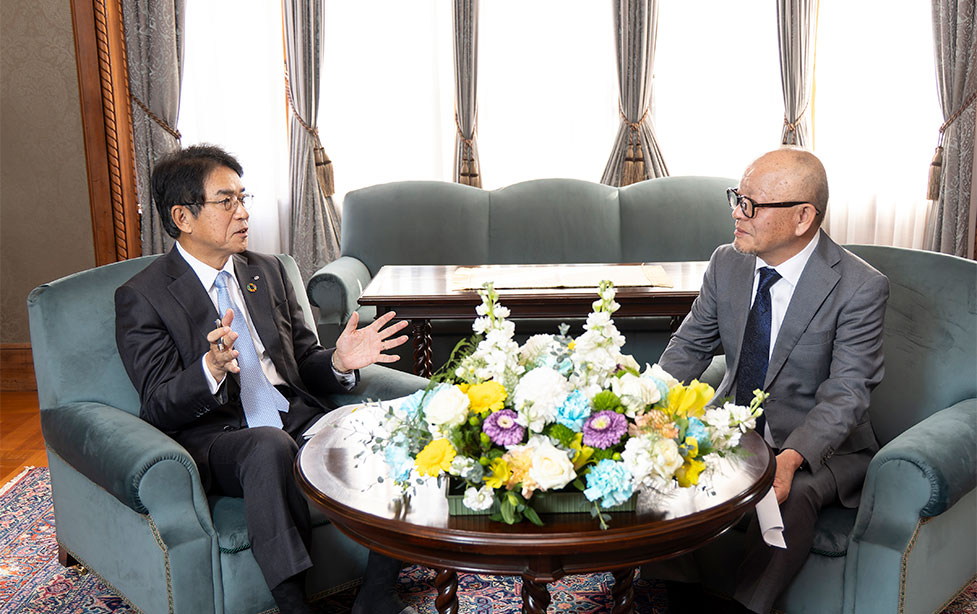
Adopting the technological innovations and preserving Traditions: Reconstruction of Shurijo Castle’s Main Hall
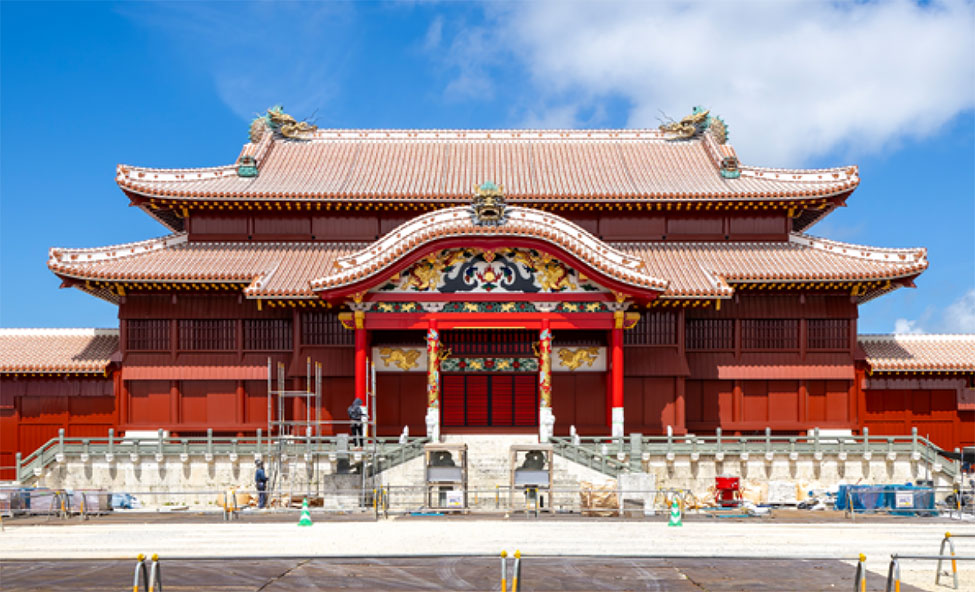
| Project name | Shurijo Castle Main Hall Reconstruction Project |
|---|---|
| Location | 3-1 Shuritonokura-cho, Naha City, Okinawa |
| Construction period | October 2022 - September 2026 |
| Client | The Development Construction Department of the Cabinet Office’s Okinawa General Bureau |
| Design and supervision | Kuniken Ltd. |
| Contractor | A special construction joint venture between Shimizu, Kokuba, and Daiyone |
| Structure and scale | Main Hall: Wooden 3F Building area 637m2, Total floor area 1,199m2 |
Participating in a Shurijo Castle Project for the Third Time in Our History
For the third time in our company’s history, we are participating in a major project for Shurijo Castle. The first time was in the 1930s, when the castle underwent major repair work in what is known as the Showa (1926–1989) repairs. In that project, it was necessary to install a temporary protective roof that could withstand the typhoons that affect Okinawa, and our company undertook the task of installing the roof. During the Second World War, the castle was destroyed in the hostilities. In 1992, two decades after Okinawa was returned to Japan, the destroyed castle was reconstructed in what became known as the Heisei (1989–2019) reconstruction. However, the castle was destroyed again in October 2019, this time by a fire. It is now being reconstructed again, in what is known as the Reiwa(2019–) reconstruction. In this project, as in the Showa and Heisei projects, we channel both our traditional technology and cutting-edge technology.
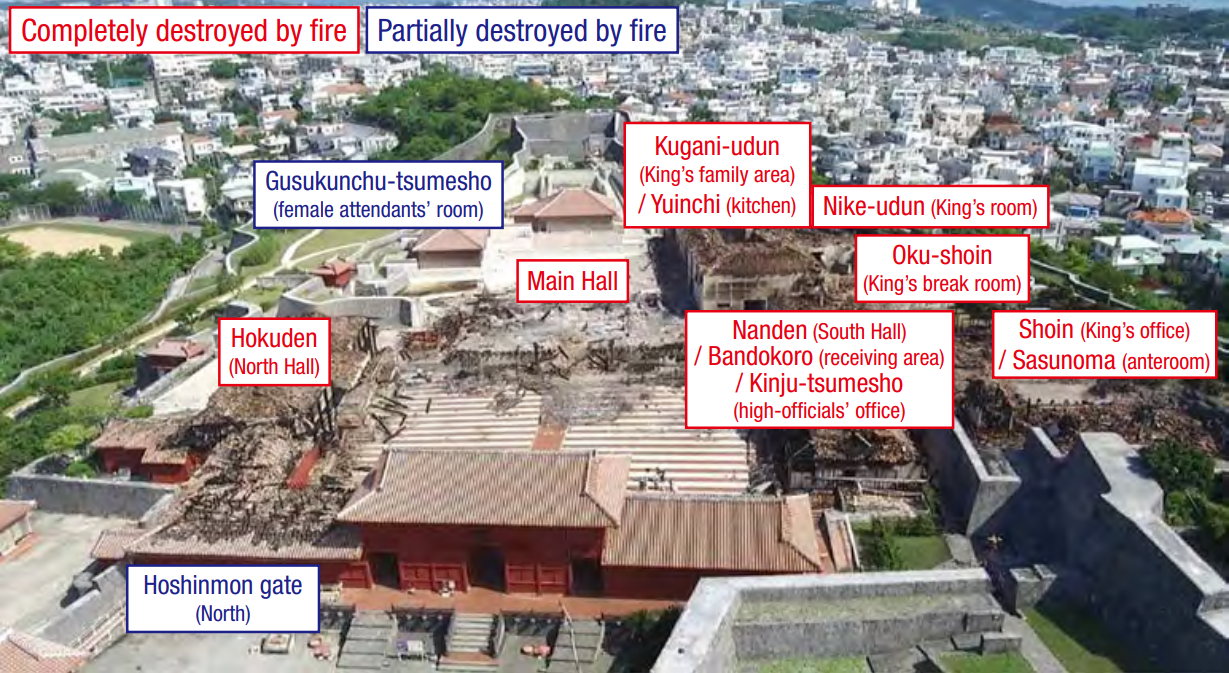
Photograph courtesy of National Okinawa Memorial Park Office, Okinawa General Bureau, Cabinet Office
Showcasing Monozukuri to a wide audience
The construction industry can only achieve sustained development if quality standards are striven for and technology is handed down. To that end, the industry must nurture the talent to take on such tasks. In the current project to restore Shurijo Castle’s main hall, we have showcased the reconstruction work, with the effect that many people have witnessed the united dedication displayed by our carpenters and other craftspeople, gaining insight into how wonderful and fulfilling Monozukuri can be. This showcasing policy has also sparked interest in the construction industry among young people, which will help in nurturing the next generation of talent.
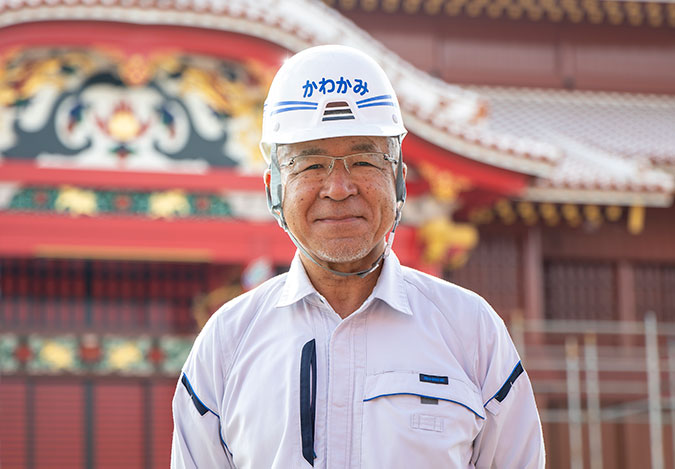
Kyushu Branch
Project Manager for Shurijo Castle
Main Hall Reconstruction Project
Timeline in the reconstruction of Shurijo Castle’s main hall

The Shurijo Castle reconstruction was not just about reconstructing a building. It was an opportunity to develop talent and carry forward technology into the future. Presented below are examples of our aspiration and initiatives in the reconstruction project.
Nurturing Talent and Carrying Forward Heritage
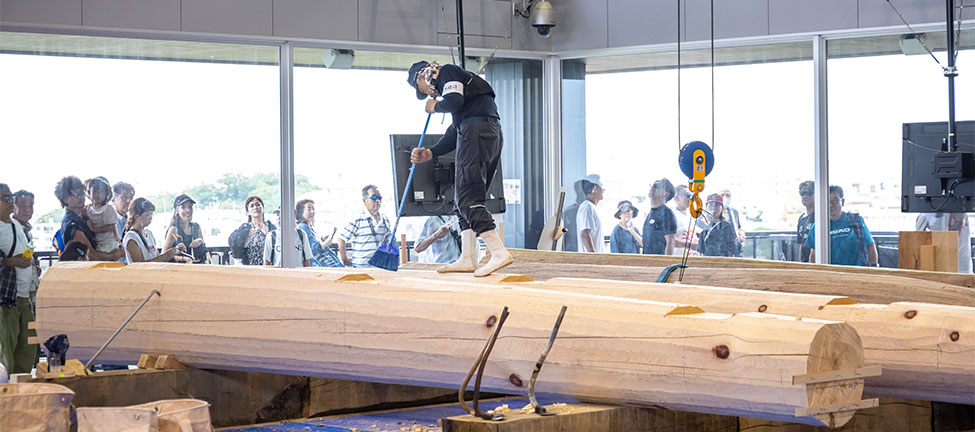
Showcasing the reconstruction work to make traditional technology relatable
In the reconstruction project, the client, park manager, and subcontractor worked together to form a plan for showcasing the reconstruction work so that as many members of the public as possible could have a closer view of the work. The plan included holding site tours for members of the public on days no work takes place, providing interactional areas and areas for viewing the traditional technology up close, and a media campaign to raise awareness about traditional construction techniques. By sparking interest in the construction industry and traditional technology, we contribute to the future development of the industry.
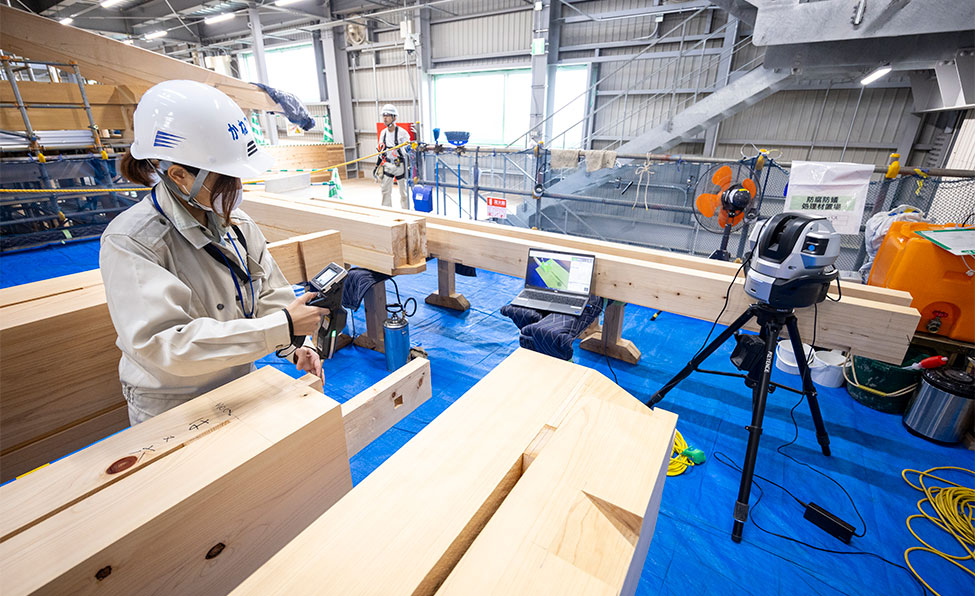
Using the cutting-edge technology and craftsmanship to achieve a high standard of reconstruction
n this reconstruction project, we have been meticulous about the quality of the building’s timber framing. Erection accuracy depends upon machining accuracy of joints and joinery. To maximize such machining accuracy, the team used 3D scans to obtain quantitative data and visual representations. They also generated 3D point cloud scans to show the erection accuracy that would be achieved when the pillars and other frame components are erected. With this information, the team identified the modifications necessary to increase the erection accuracy of the timber frame.
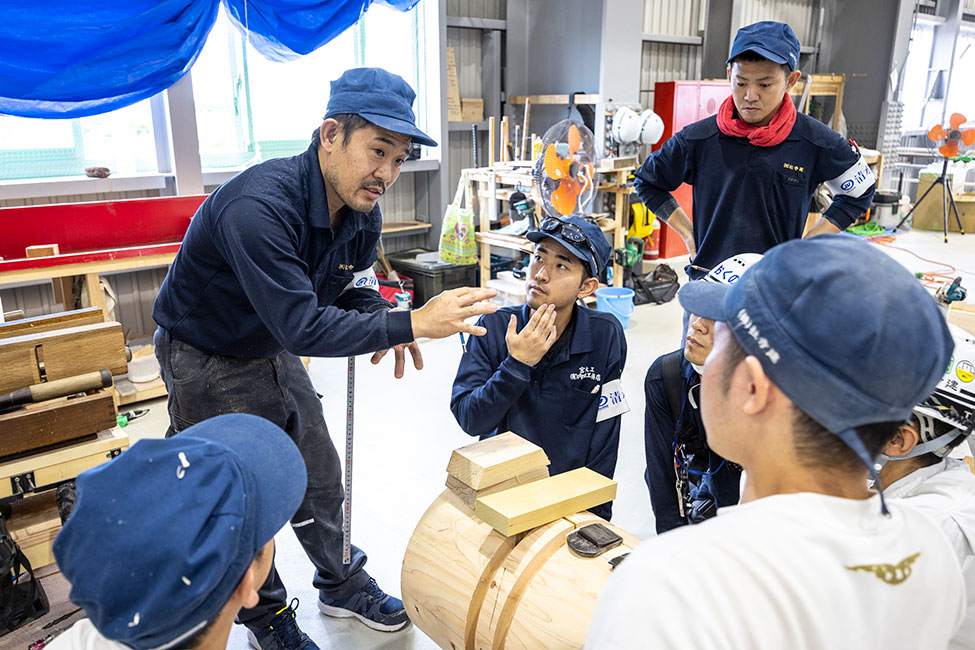
Recruiting young carpenters who will carry forward traditional technology
We initially tried recruiting shrine/temple carpenters who had worked on the Heisei-era reconstruction, but barely any were still active. It then became apparent that we should recruit young carpenters who could carry forward traditional technology into the future.
First, we asked companies that construct shrines and temples to reach out to young shrine/temple carpenters from across Japan. The young carpenters would work alongside mid-career and veteran carpenters, facilitating the transmission of traditional technology.
A ceremony to pray for the building’s endurance
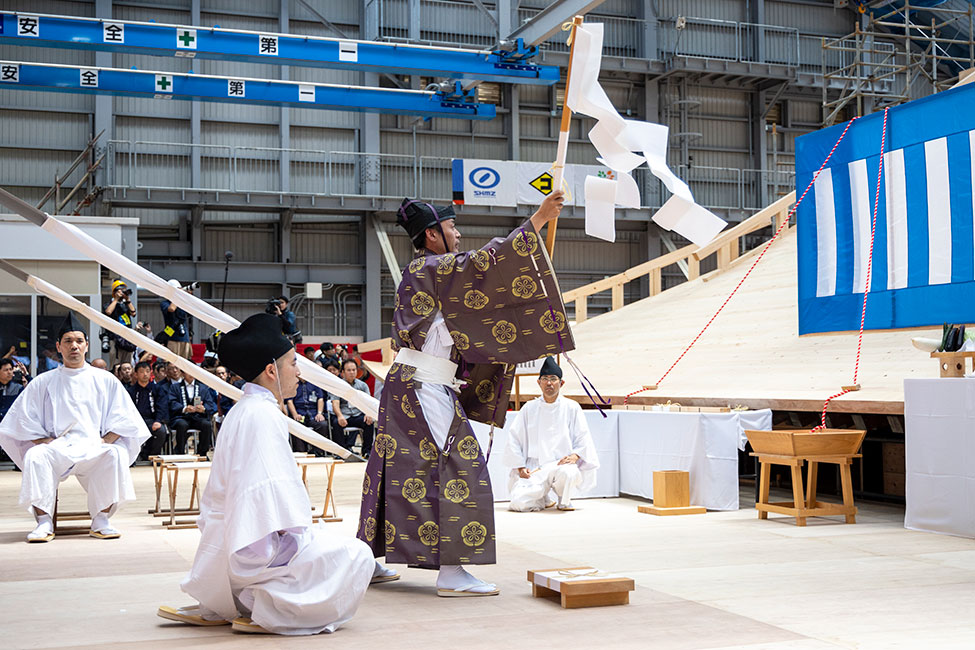
The work commenced in November 2022. Eighteen months later, the carpentry work for the framework, roofing, and eaves was largely completed. In May 2024, a roof-framing ceremony was held in accordance with ancient rites. The ceremony, known as a kosho-shiki, has been performed by temple/shrine carpenters since the Heian period (794–1185). The event was attended by some 80 team members as well as by visitors, including local residents and members of the general public, who watched proceedings from a viewing space. The visitors and team members commemorated the erection of the framework and prayed for the remaining work to be completed safely and for the resulting edifice (the Seiden) to endure for many years.
Active use of Okinawan carpenters and Okinawan materials
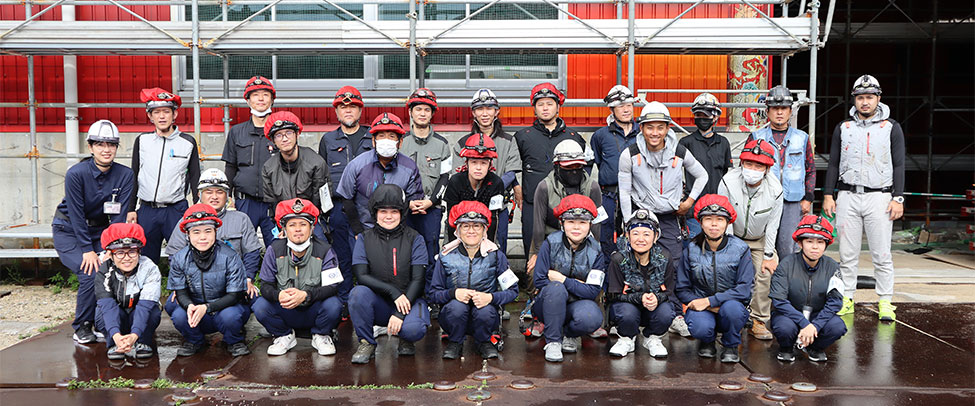
As well as recruiting plenty of young carpenters, we actively recruited Okinawan craftspeople with an eye on the future upkeep and maintenance needs of Shurijo Castle’s structures.
We recruited as many Okinawan shrine/temple carpenters, tilers, and lacquerers as possible in the hope that, after the reconstruction of the main hall was completed, these Okinawans would go on to play a leading role in the reconstruction work for other structures destroyed by fire.
Okinawans made up almost the entirety of the tilers and lacquerers. We also tried as much as possible to source the materials from within
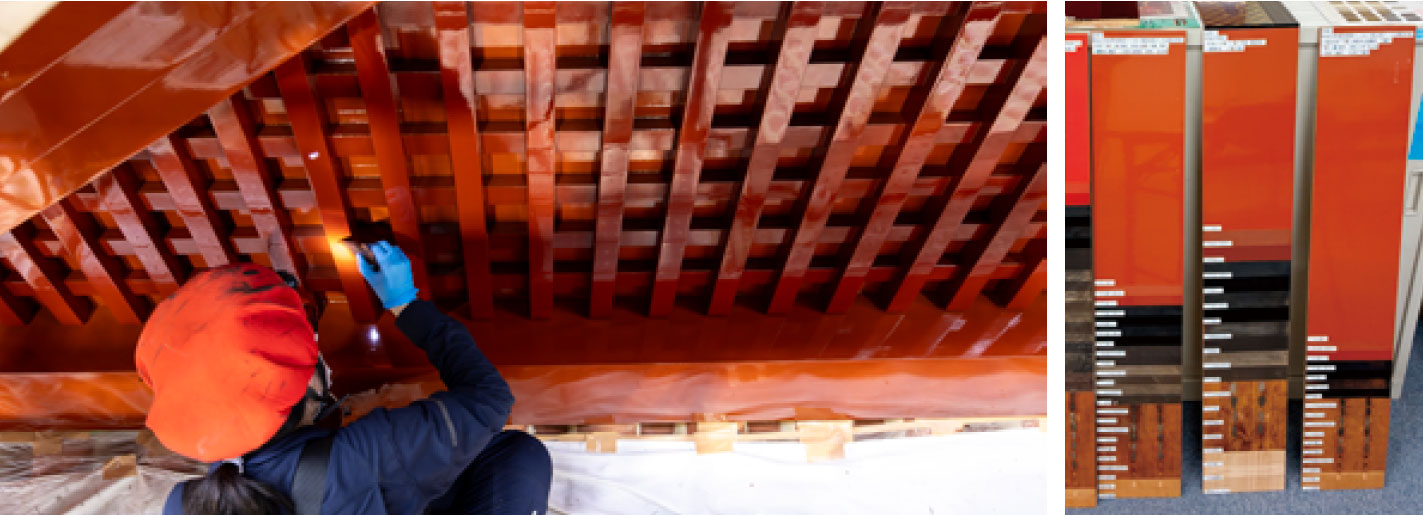
Okinawa. A key material was the pigment used to lacquer the exterior surface of the building and give it its iconic vermilion color. According to ancient sources, the buildings of Shurijo Castle, renowned as the vermilion palace, were originally lacquered in a pigment known as kushimagiri bengara. During the Heisei reconstruction, the team were aware of this fact but did not know how the pigment was made, so they opted for a commercially available bengara (red ochre) pigment instead. By comparison, in the current project, we used a pigment that has a more earthy, mellow tone, truer to the historic color.